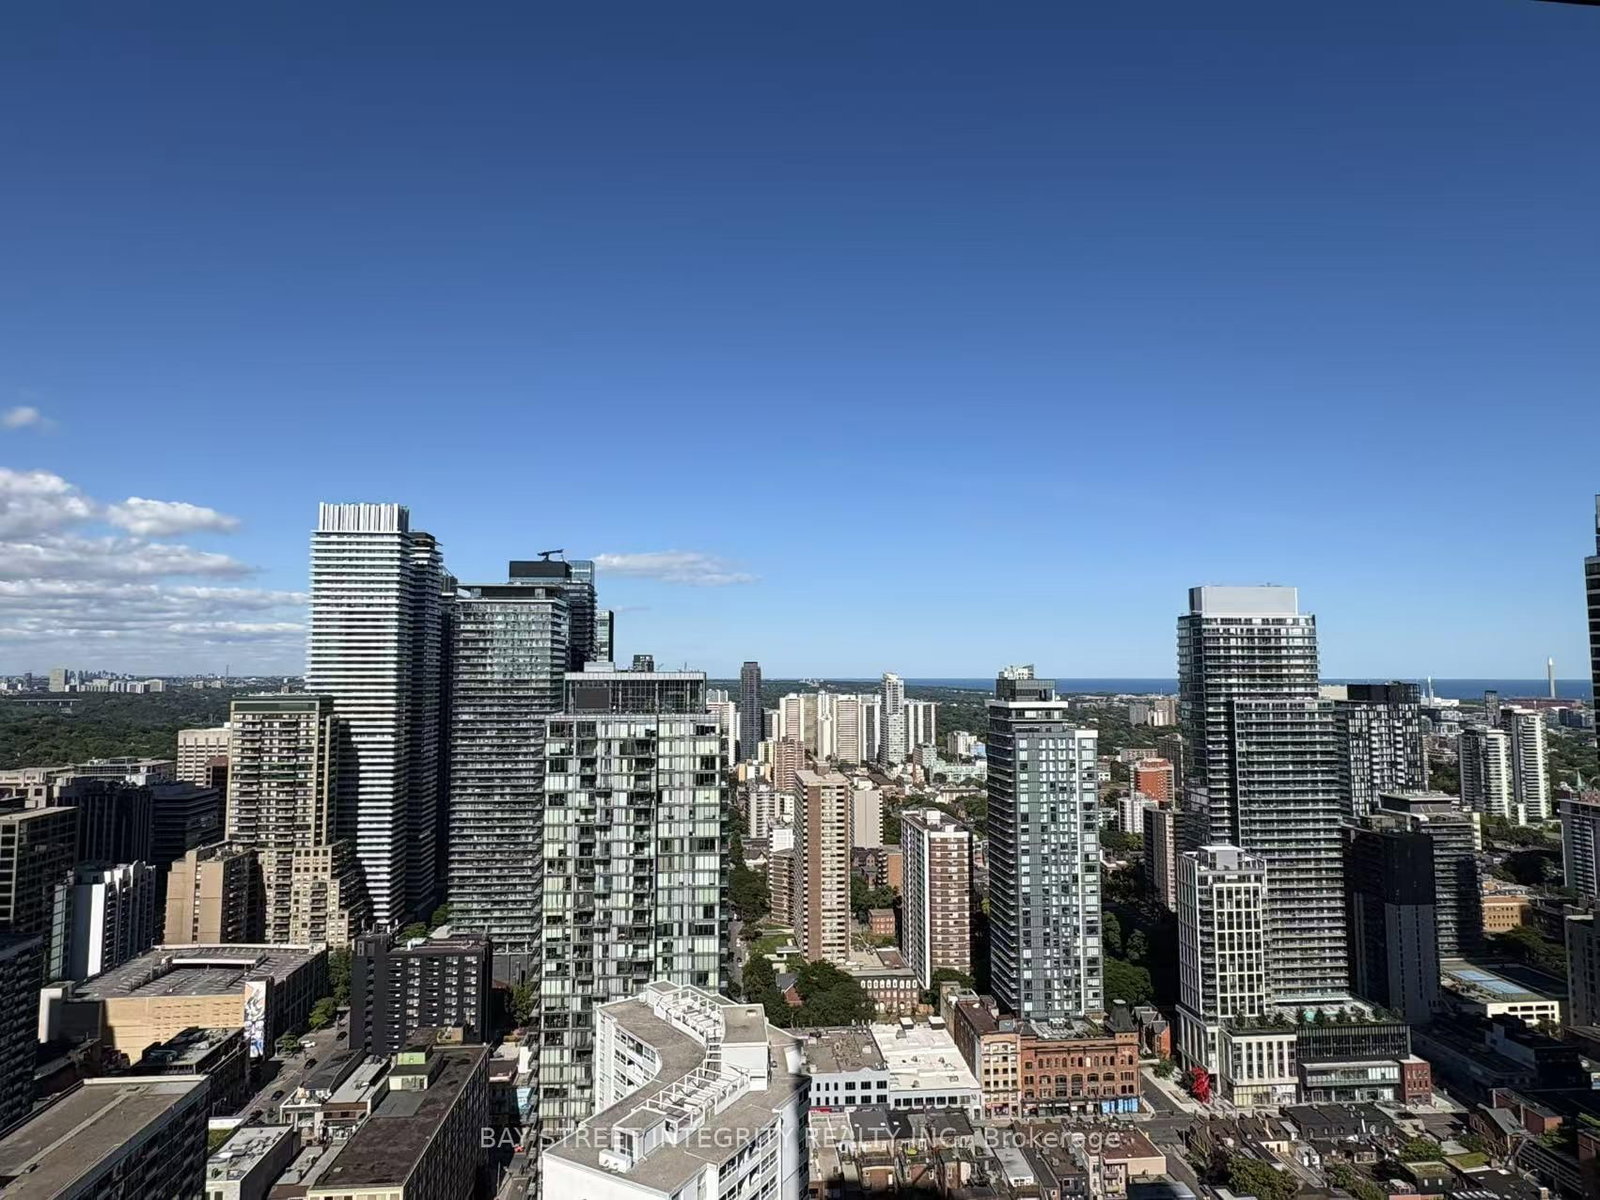
<-- style PDP --> 1010-1080 Bay Street, Toronto - Condo Apt for lease for $4,500
  • new
  • for lease

1010-1080 Bay Street

Toronto, Ontario, M5S 0A5 - Bay Street Corridor

$4,500

  • Neighbourhood

    Bay Street Corridor

  • Major Intersection

    Bay/St. Mary

  • Listed Since: 5 day(s)

  • Last update: today

Overview

  • Property Type

    Condo Apt, Apartment

  • Bedrooms

    2

  • Bathrooms

    2

  • Square Feet

    800-899

  • Exposure

    North East

  • Total Parking

    1 Underground Garage

  • Locker

    Owned

  • Furnished

    No

  • Balcony

    Open

Property Description

Property description for 1010-1080 Bay Street, Toronto

Prestigious luxury living at the renowned U Condominiums by Pemberton Group, ideally located at Bay St. & St. Mary, adjacent to the picturesque St. Michael's College campus. This bright and spacious 2 Bedrooms, 2 Baths suite features a functional open-concept layout with 9-ft ceilings and floor-to-ceiling windows that fill the home with natural light. The modern designer kitchen is equipped with quartz countertops and backsplash, a centre island, valance lighting, and integrated European-style Energy Star appliances. Wood flooring runs throughout, and the suite includes an in-suite stacked washer and dryer.Enjoy an unbeatable downtown location just steps to the University of Toronto, Yorkville, Bay & Bloor luxury shopping, fine dining, TTC subway stations, hospitals, and only minutes to the Financial District. Residents have access to exceptional amenities, including a 24-hour concierge, grand three-storey lobby, fitness centre with cardio and exercise rooms, yoga studio, steam room, library, party room, billiards room, rooftop terrace, and underground visitor parking. Includes one underground parking space and one locker.

Listed by AVION REALTY INC.

  • MLS #

    C13538330

  • Sq. Ft

    800-899

  • Sq. Ft. Source

    MLS

  • Year Built

    Available Upon Request

  • Basement

    None

  • View

    n/a

  • Garage

    Underground, 1 spaces

  • Parking Type

    Owned

  • Locker

    Owned

  • Pets Permitted

    Yes-with Restrictions

  • Exterior

    Concrete

  • Fireplace

    N

  • Security

    n/a

  • Elevator

    n/a

  • Laundry Level

    n/a

  • Building Amenities

    Elevator,Concierge,Gym,Party/Meeting Room

  • Maintenance Fee Includes

    Heat, Parking, Water

  • Property Management

    Shelter Canadian Properties Limited

  • Heat

    Forced Air

  • A/C

    Central Air

  • Water

    n/a

  • Water Supply

    n/a

  • Central Vac

    N

  • Cert Level

    n/a

  • Energy Cert

    n/a

  • Living

    0.0 x 0.0 ft Flat level

    Laminate, Combined W/Dining, W/O To Balcony

  • Dining

    0.0 x 0.0 ft Flat level

    Laminate, Combined W/Living, Window Flr to Ceil

  • Kitchen

    0.0 x 0.0 ft Flat level

    Laminate, Centre Island, B/I Appliances

  • Primary

    0.0 x 0.0 ft Main level

    Laminate, Closet, W/O To Balcony

  • 2nd Br

    0.0 x 0.0 ft Flat level

    Laminate, Closet, Window

  • MLS #

    C13538330

  • Sq. Ft

    800-899

  • Sq. Ft. Source

    MLS

  • Year Built

    Available Upon Request

  • Basement

    None

  • View

    n/a

  • Garage

    Underground, 1 spaces

  • Parking Type

    Owned

  • Locker

    Owned

  • Pets Permitted

    Yes-with Restrictions

  • Exterior

    Concrete

  • Fireplace

    N

  • Security

    n/a

  • Elevator

    n/a

  • Laundry Level

    n/a

  • Building Amenities

    Elevator,Concierge,Gym,Party/Meeting Room

  • Maintenance Fee Includes

    Heat, Parking, Water

  • Property Management

    Shelter Canadian Properties Limited

  • Heat

    Forced Air

  • A/C

    Central Air

  • Water

    n/a

  • Water Supply

    n/a

  • Central Vac

    N

  • Cert Level

    n/a

  • Energy Cert

    n/a

  • Living

    0.0 x 0.0 ft Flat level

    Laminate, Combined W/Dining, W/O To Balcony

  • Dining

    0.0 x 0.0 ft Flat level

    Laminate, Combined W/Living, Window Flr to Ceil

  • Kitchen

    0.0 x 0.0 ft Flat level

    Laminate, Centre Island, B/I Appliances

  • Primary

    0.0 x 0.0 ft Main level

    Laminate, Closet, W/O To Balcony

  • 2nd Br

    0.0 x 0.0 ft Flat level

    Laminate, Closet, Window

Thinking of Selling?

Find Out Your Home’s Value in Today’s Market!

No Email or Signup is required to view your home estimate.

estimate your home value

Contact Manoj Kukreja

Sales Representative,
Century 21 People’s Choice Realty Inc.,
Brokerage
(647) 576 - 2100

Manoj profile avatar

Property History

Property history for 1010-1080 Bay Street, Toronto

This property has been sold 6 times before. Create your free account to explore sold prices, detailed property history, and more insider data.

Sign In / Register

Inventory Graph

10 9 8 7 6 5 4 3 2 1 0 1 Months of inventory SELLER'S Market BALANCED Market BUYER'S Market

Thinking of Selling?

Find Out Your Home’s Value in Today’s Market!

No Email or Signup is required to view your home estimate.

estimate your home value

Contact Manoj Kukreja

Sales Representative, Century 21 People’s Choice Realty Inc., Brokerage
(647) 576 - 2100

Manoj profile avatar

Recent Sold Listings in Bay Street Corridor, Toronto

Popular Cities